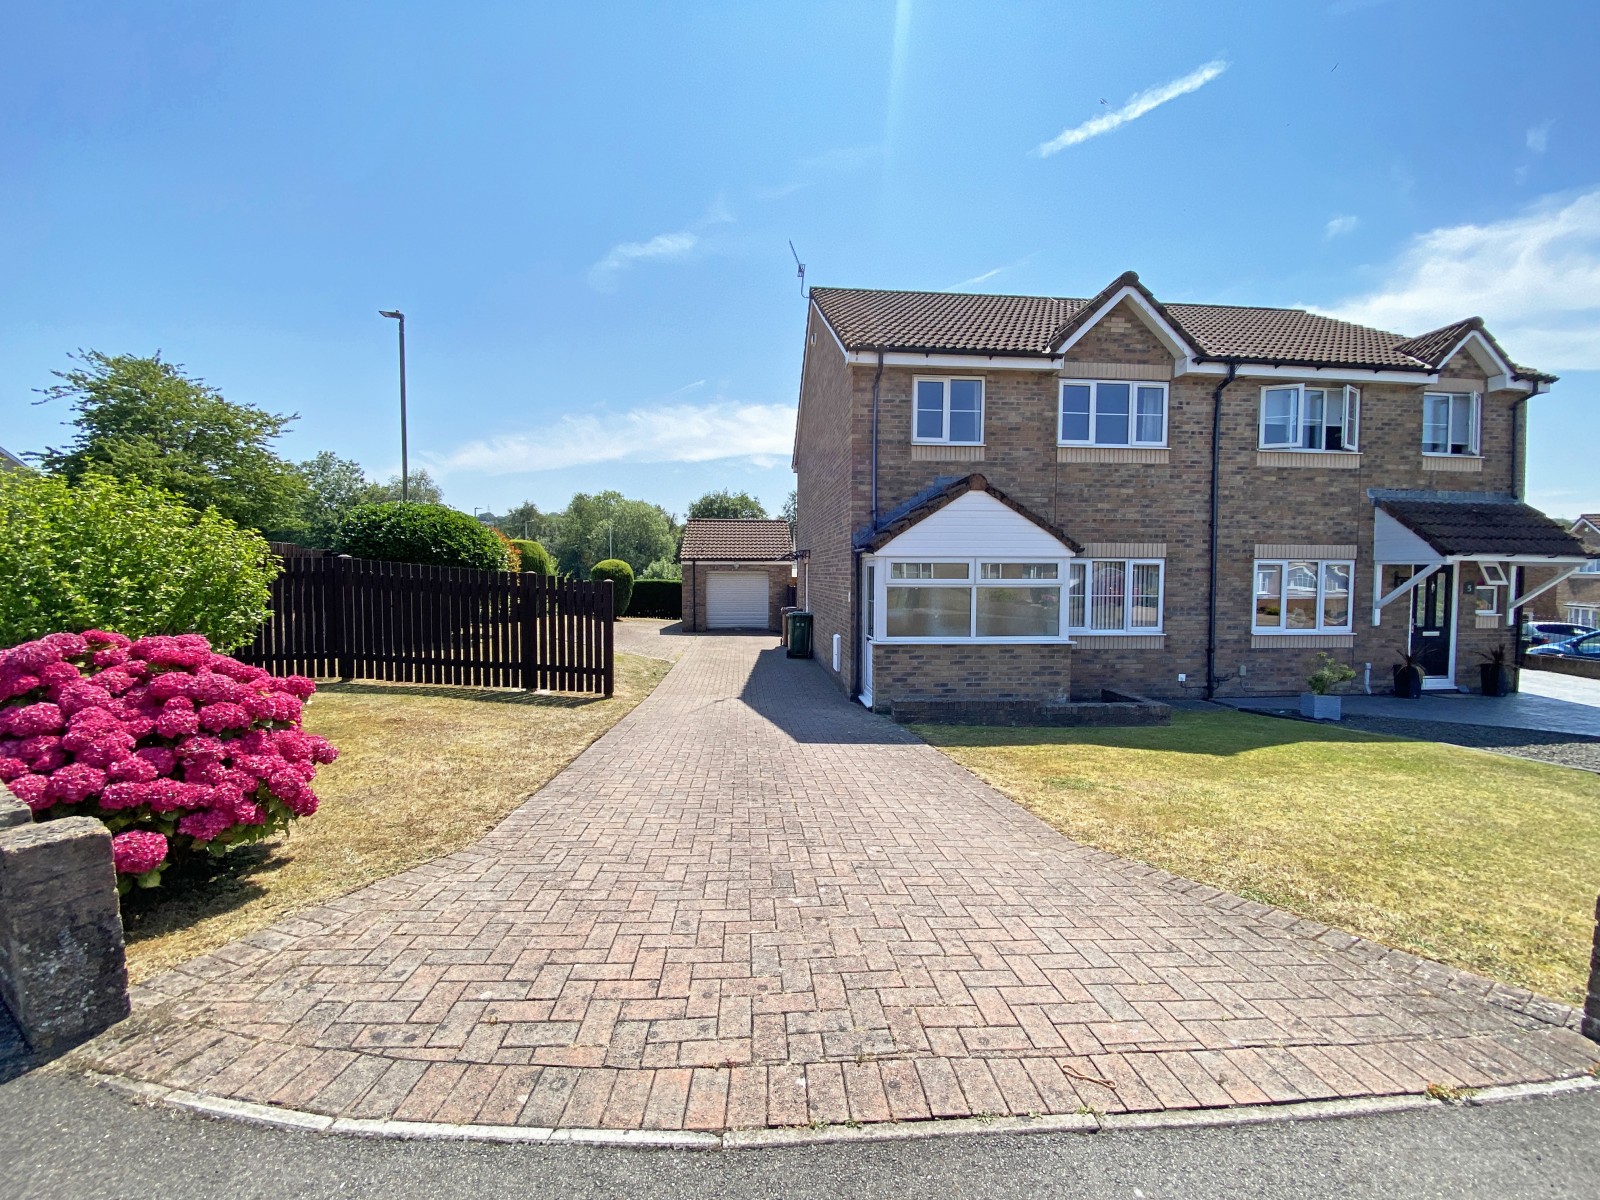
Located on one of the LARGEST PLOTS on this popular small estate, a spacious THREE BEDROOM semi detached house with GARAGE and ample off road parking.
The property is only a few minutes drive from the A470 Link Road and is offered for sale with NO UPWARD CHAIN, and a host of extras can remain by separate negotiation. All fitted curtains, blinds and curtain poles to remain.
The accommodation comprises of a porch, long hallway, cloakroom/WC., lounge open plan to dining room, fitted kitchen, three nice size bedrooms with en-suite to master bedroom and family shower room/WC. Gardens to front, rear and side, exceptionally long driveway and spacious garage.
The property also benefits from gas combination central heating and double glazing.
Only a few minutes walk from the Aldi store and within walking distance of the Village Centre where there are further facilities including shops, schools to junior levels and bus services.
ACCOMMODATION: (Approximate dimensions)
PORCH:
An addition to this property with external door to side and double glazed windows to front and side, tiled floor and double glazed door into the hallway.
HALLWAY:
A long carpeted hallway gives access to the carpeted staircase which has a handrail and balustrade with spindles, under stairs storage area, panelled doors give access to all ground floor accommodation and panelled door to the cloakroom/WC.
CLOAKROOM/WC.:
White suite comprising of wash hand basin, low level WC., tiled splash back, radiator and window to front.
LOUNGE:
17' x 10' 7". Has coved ceiling, fitted carpet, window to front with fitted blinds to remain, feature fireplace with marble inset and hearth housing electric coal effect fire, double door opening to the dining room which is 12' x 8' 6", coved ceiling, fitted carpet, patio doors with fitted blinds overlooking the rear garden and door to kitchen.
KITCHEN:
12' x 8' 6". Has a range of wall and floor units with work surfaces, display shelves, extractor fan, gas hob and electric oven, one and a half bowl sink unit, plumbed for automatic washing machine, combination boiler, tiled splashbacks, tiled flooring, window overlooking rear garden and external door to side.
FIRST FLOOR:
LANDING:
Carpeted landing with access to loft, panelled doors to all first floor accommodation, storage shelved cupboard with radiator.
BEDROOM 1:
12' 6" x 9' 10". Has a window to the front, fitted carpet, built-in double wardrobe and door to en-suite shower room.
EN-SUITE SHOWER ROOM/WC.:
Comprises of a white shower cubicle with shower off mains, low level WC. and wash hand basin, walls half tiled, mirrored wall cabinet, oak effect bathroom furnishing, extractor fan.
BEDROOM 2:
11' x 9' 6". Another double bedroom with coved ceiling, fitted carpet, window to rear and built-in wardrobe.
BEDROOM 3:
8' 7" x 7'. A nice size third bedroom with window to front, fitted carpet and built-in cupboard with clothes rail.
SHOWER ROOM/WC.:
8' x 7' 6". Originally a bathroom, this nice size room with suite comprising of low level WC., wash hand basin, double shower cubicle with waterfall and hand shower off mains, handrail, clad splashbacks and tiled walls, mirrored bathroom cabinet, extractor fan and window to rear.
HEATING:
Gas central heating fired by the combination boiler located in the kitchen.
GARDENS:
FRONT: Lawned garden, low raised brick walls, interlocking paved drive offering car parking for approximately five to six vehicles.
SIDE: Well maintained lawned garden to side surrounded by low raised walls and wooden fencing, host of mature shrubs and trees.
REAR: To the rear there is a paved patio area leading to the lawn with a host of trees and paved central feature, wooden summerhouse to remain.
GARAGE:
20' x 11' 4". A good size brick built single garage with tiled apex roof, guttering, UPVC soffits, UPVC service door to side, electricity. The apex roof offers potential for extra storage space.
COUNCIL TAX: BAND D.
PRICE: £299,950 - FREEHOLD
JJ6483
These particulars have been prepared as a general guide. We have been informed by the Vendor/s or their Representative/s regarding the Tenure. We have not tested the services, appliances or fittings. Measurements are approximate and given as a guide only.