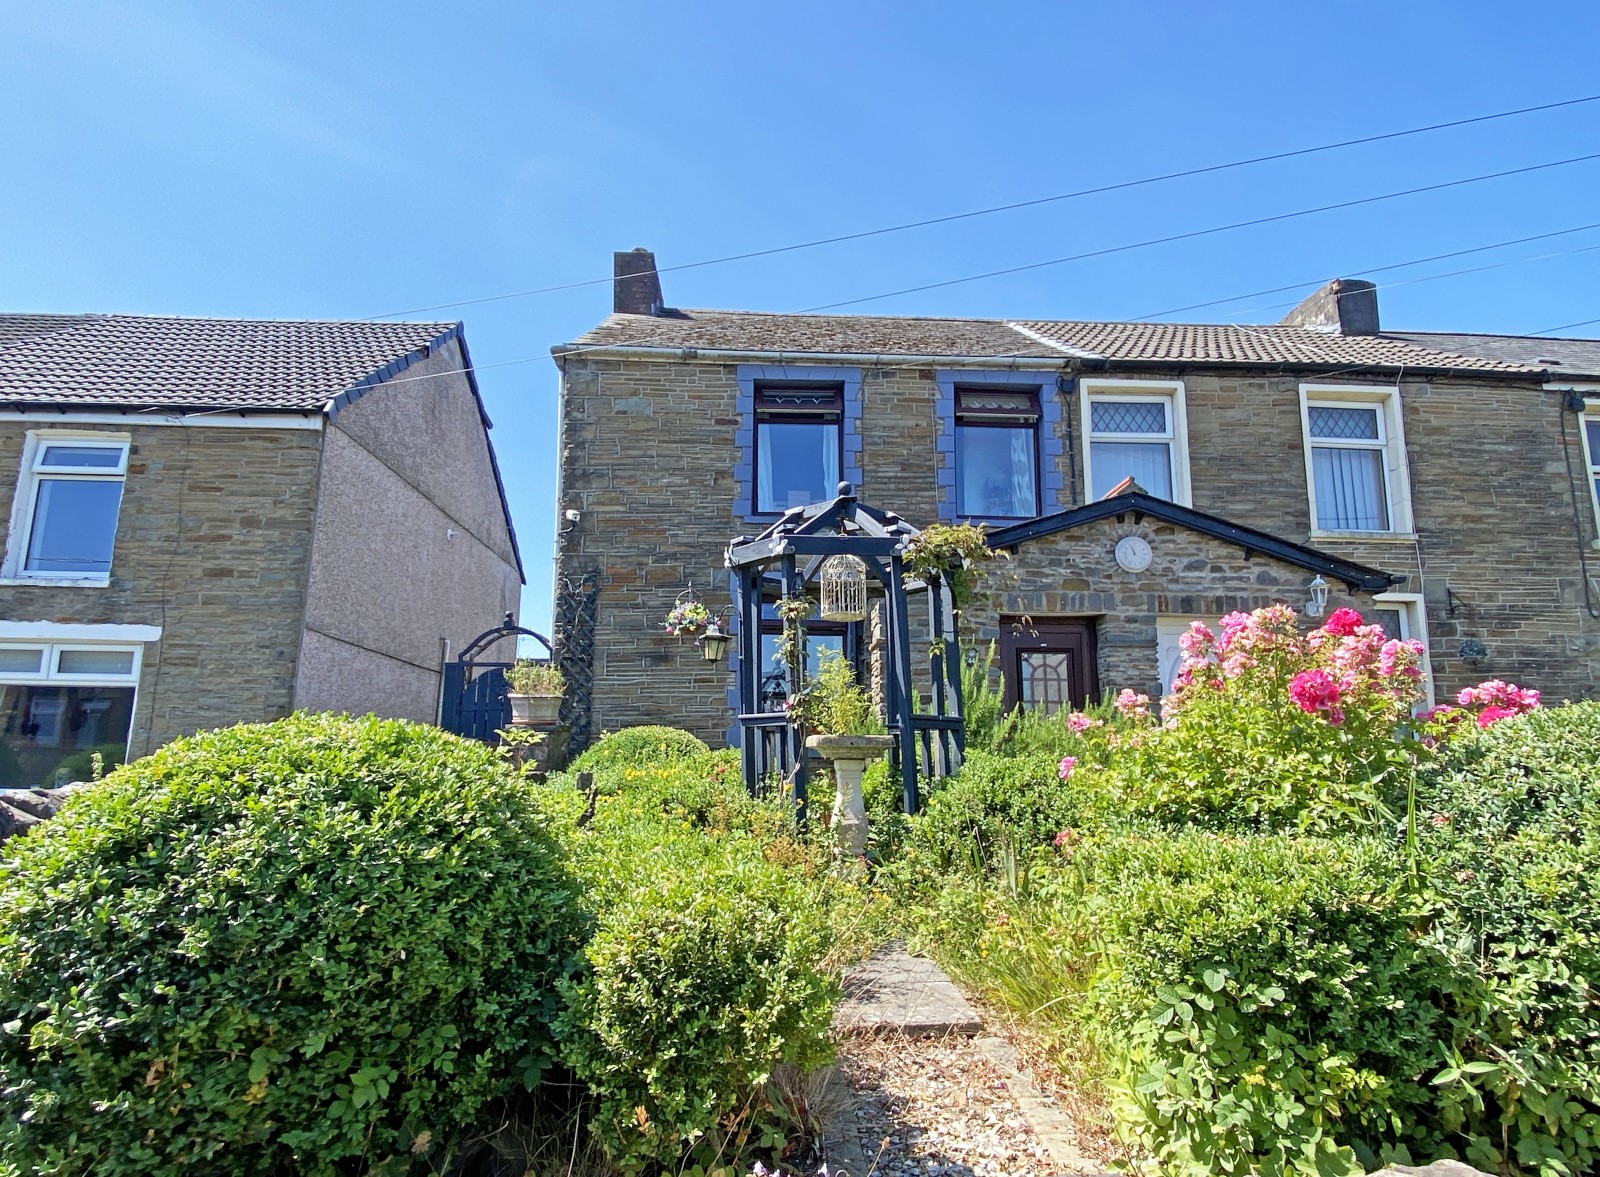
1860's stone built THREE BEDROOM end of terrace COTTAGE with conservatory and nice size mature gardens to both front and rear with lane access.
The accommodation comprises of a stone entrance porch, lounge/dining room with MULTI FUEL LOG BURNER, conservatory, fitted kitchen, ground floor shower room/WC., three bedrooms and a first floor WC.
Additional benefits to the property include double glazing and gas combination central heating (the boiler has been recently installed within the last few months).
Shingrig Road is walking distance of the village centre which has bus services, a selection of shops and schools to junior levels. The A470 is only a few minutes driving distance away so would prove ideal for commuters to Merthyr Tydfil, Pontypridd, Cardiff and the surrounding areas.
ACCOMMODATION: (Approximate dimensions)
PORCH:
Stone porch has double glazed door and window to side, coved ceiling, half panelled walls, tiled floor, panelled & glazed door to lounge/diner.
LOUNGE/DINER:
15' x 10' 3"/12' 8" x 12' 7". Originally two separate reception rooms, flat ceilings with ornate roses, half panelled walls, wood effect tiled flooring, window to front with fitted blinds to remain and panelling, alcoves, open plan carpeted staircase with feature spindled balustrade with pillar, feature wooden detailed fire surround with brick inset housing a MULTI FUEL LOG BURNER and a tiled hearth, panelled door to shelved inner hall and door to ground floor shower room, panelled & glazed door to kitchen.
KITCHEN:
12' 10" x 9' 4" (Maximum). A good range of grey wall and floor units with work surfaces, tiled splashbacks, double Belfast sink unit with mixer taps, integrated electric oven and hob, extractor fan, fridge freezer to remain and washing machine, cupboard housing the combination boiler which was newly installed only a few months ago, wine chiller, flat ceiling with skylights and built-in spotlights, French doors to the conservatory.
CONSERVATORY:
10' x 8' 7". Double glazed windows and external doors to either side, tiled flooring, and electric points.
SHOWER ROOM/WC.:
White suite comprising of wash hand basin in built-in vanity unit, low level WC., shower cubicle with shower off mains, heated towel rail, tiled floor and tiled walls, window to rear.
FIRST FLOOR:
LANDING:
Carpeted landing with window to rear, coved ceiling and panelled doors give access to all first floor accommodation. Access to loft and door to first floor WC.
WC:
White wash hand basin and low level WC.
BEDROOM 1:
14' x 7' 9". A good size double bedroom with coved ceiling, window to front and inset.
BEDROOM 2:
8' 2" x 8'. Has a coved ceiling, window to rear, carpet and inset.
BEDROOM 3:
10' 4" x 6' 3". Window to front, coved ceiling with ornate rose and fitted carpet.
HEATING:
Gas central heating with the combination boiler located in a cupboard in the kitchen, this was installed within the last few months.
GARDENS:
FRONT: Pretty, good size frontage with dry stone walls & garden path, paved forecourt, Cotswold stone garden with a good host of mature trees, flowers & shrubs, wooden garden gate to side.
REAR: Another good size garden with summer house/craft room, pergola, greenhouse, wooden covered seating area fish pond with wooden walking bridge, large breeze block storage shed to rear with apex tiled roof and wooden gate gives access to the wide rear lane, the garden also has a host of mature shrubs, trees and flowers. Subject to planning permission and building regulation approval there is potential for the storage shed to be replaced with a garage.
COUNCIL TAX: BAND B.
PRICE: £189,950 - FREEHOLD
JJ6482
These particulars have been prepared as a general guide. We have been informed by the Vendor/s or their Representative/s regarding the Tenure. We have not tested the services, appliances or fittings. Measurements are approximate and given as a guide only.